Client: SIA Gemoss
Project completion period: 2024–2025
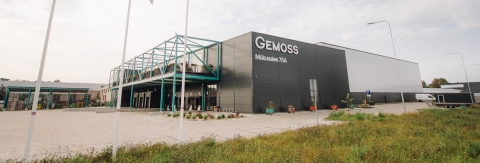
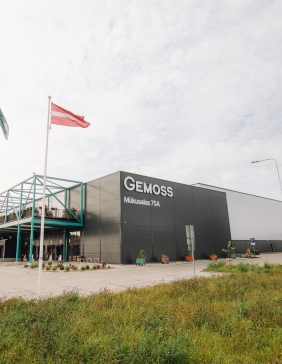
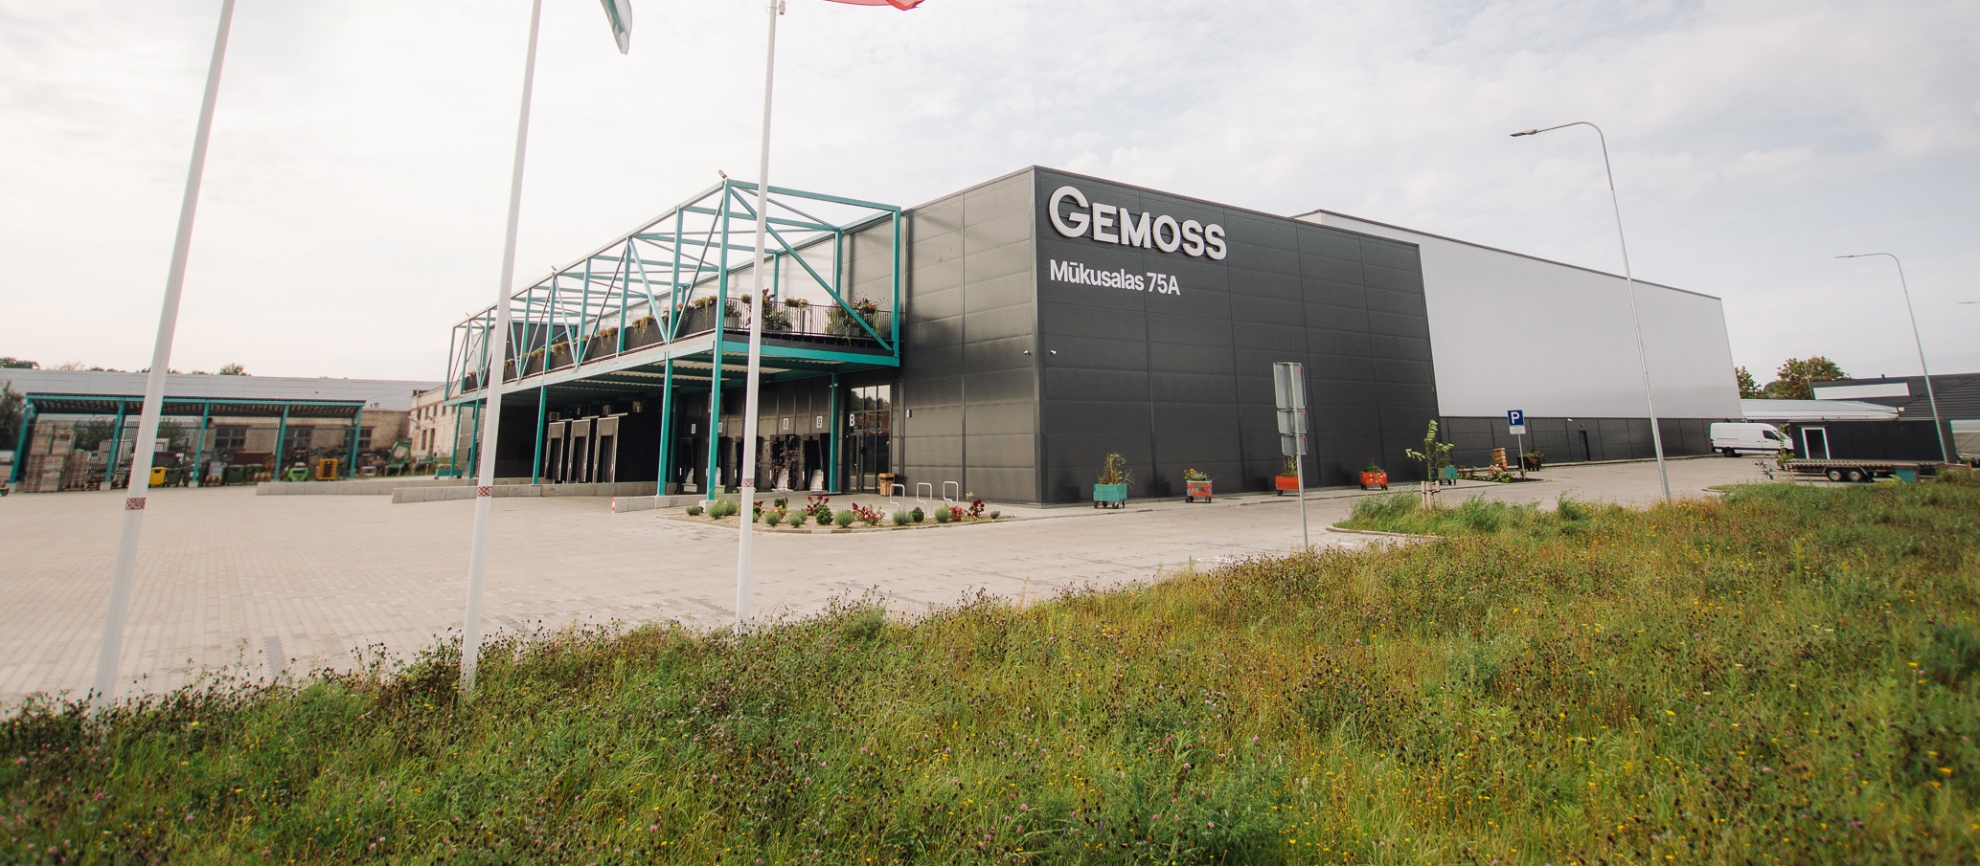
Project description: A new warehouse and office building with a total floor area of 7,250.6 m² was constructed at 75A Mūkusalas Street in Riga. The building includes warehouse areas for storing food and non-food products, as well as areas for serving HoReCa customers, offices and staff facilities. One of the project’s key architectural and technical features is its multiwall polycarbonate facade system. The facade facing Mūkusalas Street features more than 700 m² of continuous polycarbonate cladding, making it the first use of this type of solution on such a scale for an industrial building in the Baltic States. The polycarbonate panels allow natural light into the building while providing thermal insulation and helping to reduce energy use and indoor overheating. The building meets Class A energy performance requirements and is prepared for the future installation of solar panels. The project also included improvements to the surrounding infrastructure: a stormwater pumping station and district heating pipeline were constructed, existing structures were demolished, and nearly 5,000 m² of paved areas and more than 2,200 m² of landscaped green space were created. Firma L4 provided project construction supervision. At the 2025 Latvian Construction Annual Award, the project won second place in the “Manufacturing and Industrial Building” category.