Client: ZAAO, SIA
Project completion period: 2022–2026
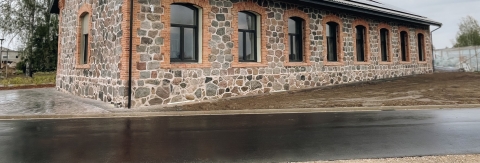
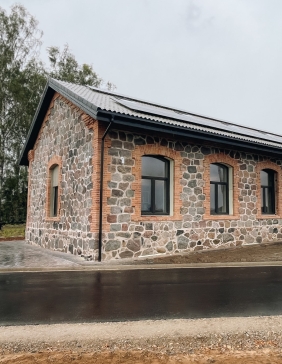
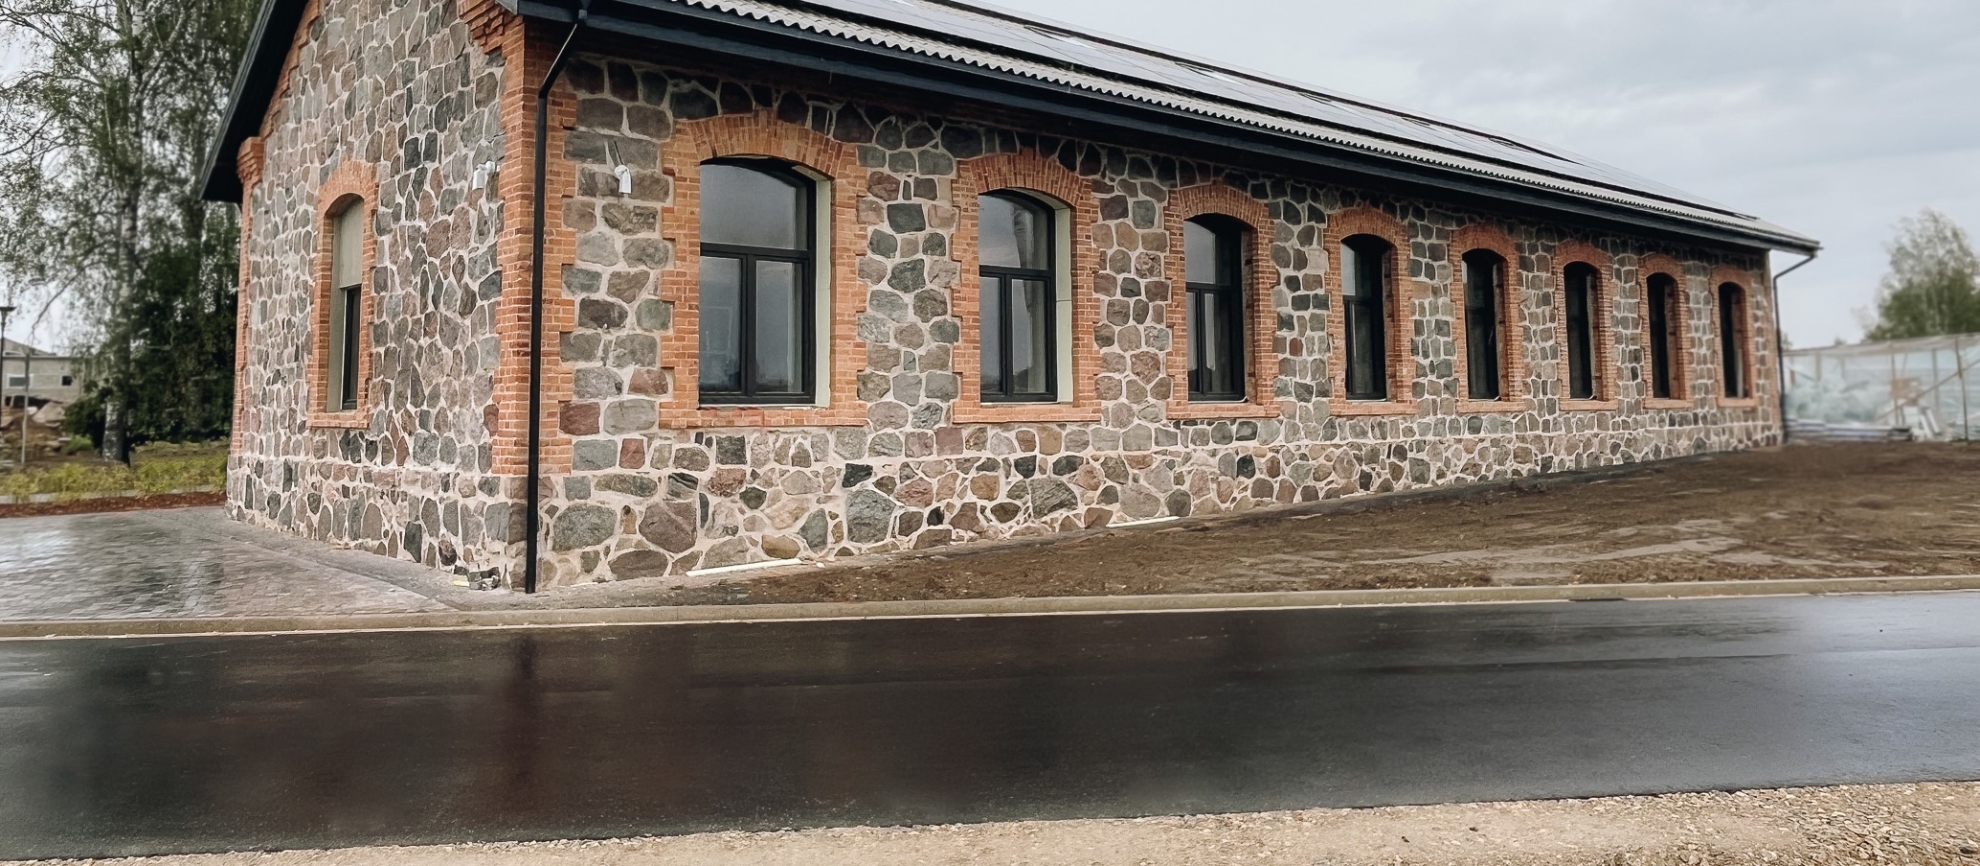
Project description: A historic narrow-gauge railway warehouse dating from 1911 was reconstructed in Valmiera and adapted to serve as the administrative building of SIA ZAAO. The two-story building has a total floor area of 583.1 m² and contains modern offices, meeting rooms, staff areas, technical rooms and support spaces. During the reconstruction, the exterior fieldstone masonry walls and decorative red brick details were retained and restored, while the interior and roof structures were rebuilt. Without changing the original roof height or slope, a suspended second floor was constructed within the historic shell using a “building within a building” approach. Double-height spaces were retained along the exterior walls, highlighting the historic window openings and creating an open, spacious interior. The historic building is complemented by a modern extension finished with dark timber slats and extensive glazing. The exterior walls were insulated from the inside, an insulated exposed concrete floor was constructed on the ground floor, a ventilation system with heat recovery was installed, and photovoltaic panels were added to the roof. An elevator ensures access to the second floor for people with reduced mobility. The reconstructed administrative building is the first phase in the development of the wider Vidzeme Regional Circular Economy Center. Firma L4 provided design and author supervision services for the project.